
Construction and fit-out cleaning: the five-phase clean-build program
This is what Micron is for. We remove dust and clean the air during construction and fit-out so racks can go in sooner, and so the room is ready for equipment installation, commissioning, inspection and handoff. It is a five-phase program. It takes a hall from bare shell to handover, with the standard of clean rising at every phase and the finished hall measured against the ISO 14644-1 Class 8 limits. Join it at whatever phase your building is in now.
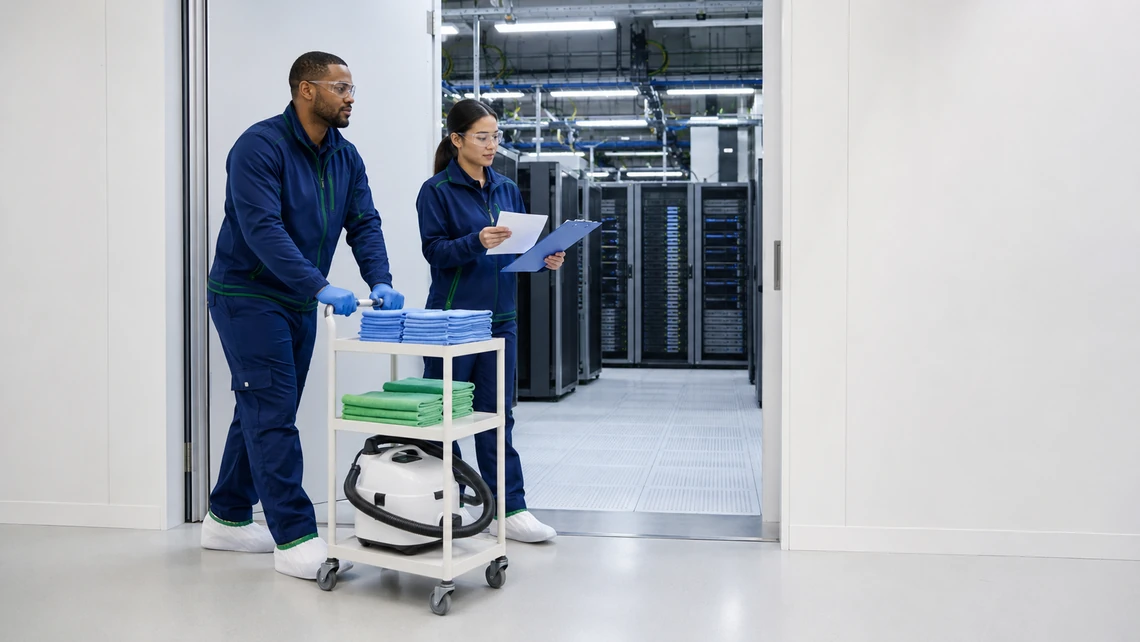
A smarter cleaning strategy for faster deployment readiness
That is the argument. Here is exactly what it means, in three parts, and you can hold us to all three.
- We clean alongside your trades, not after them. In Phase 4 we put cleaning technicians on site with installers, working behind them as they go. Work that runs alongside the trades is not work sitting on your critical path waiting for everyone else to finish.
- Dust we stop now is dust nobody waits on later. Phase 1 is nearly all prevention: air handlers wrapped and idled, perforated tiles sealed, entry hygiene at every door. In schedule terms that is cheaper than any deep clean.
- We measure the hall before we hand it over. Phase 5 ends in particle samples against published limits, so the readiness conversation ends with an instrument reading instead of an opinion.
-
Phase 1: Base build, shell and tenant improvement
From building handover through overhead tray and busway installation, raised floor grid and fan-wall plenum complete. No ISO class applies yet. This phase is about not creating the dust that later phases would have to remove.
- CRAC, CRAH and fan-wall units are wrapped and idled until the first deep clean is finished.
- Non-critical perforated tiles are sealed until post-construction, and we work with your operator to swap perforated tiles for solid ones.
- A daily rough clean starts on the first shift and runs through every later phase: HEPA shop-vac and dust-capturing mop of the floor, vacuum of overhead tray, fan-wall plenums and exposed containment, and trash and debris out before the next shift.
- Entry hygiene at every door: Tack mats at all data hall entry and exit points, and automatic shoe-cover dispensers with booties changed on the way in. All of it checked and refilled regularly, more often where the traffic demands it.
- Common corridors are cleaned as often as the hall, so dirt is not tracked straight back in.
-
Phase 2: Infrastructure rough-in and cable pull
From low-voltage racks going up to before network rack arrival.
- We lift five percent of the tile field a night across the under-floor plenum and fan-wall area, wipe it with lint-free anti-static cloths and HEPA-vacuum it. Lifting a percentage each night rather than opening the floor in bulk keeps the tile field structurally sound and the hall’s airflow intact. Rough-in work carries on above while the plenum is cleaned beneath it.
- Weekly overhead tray and busway cleaning: wiped with lint-free anti-static cloths, vacuumed with soft-brush ESD wands.
- Weekly dust-capturing wipe of containment panels, door frames and fan-wall cowls with a neutral, non-conductive cleaner.
-
Phase 3: Pre-fit-out deep clean
Trays and busway closed, heavy lifts done. Starts 24 to 48 hours before the first racks roll in.
- Construction barriers removed, then a ceiling-to-subfloor HEPA vacuum of the whole room.
- All tiles mopped with dust-capturing microfiber and an ESD-safe neutral cleaner, minimal liquid.
- Fan-wall plenums, coils and perforated decking wiped with IPA-based antistatic wipes.
- An interim particle check with a handheld counter, every 5,000 sq ft of hall, so the room gets measured before you commit to rack roll-in rather than after.
- Air handlers unwrapped and run for a two-hour purge, with differential pressure watched across the filters throughout.
-
Phase 4: Rack and network fit-out, controlled clean build
From rack arrival to substantial-completion sign-off. This is where a clean hall stops being clean, so our crew works alongside your installers rather than after them.
- Cleaning technicians on site with the installers, trailing the work with HEPA vacuums and lint-free wipes.
- Corridors vacuumed hourly during rack roll-in.
- Cable is pre-terminated, or cut in a negative-pressure anteroom.
- Nightly re-wipe of containment doors, cabinet tops and busway tap-off points.
-
Phase 5: Post-construction final clean
All racks installed, cable dressing complete, no more overhead work.
- Full-room deep clean, ceiling plenum through to under-floor.
- All temporary MERV-11 filters replaced with new MERV-13 units before testing begins.
- Air scrubbers run for 24 hours, then a minimum of three particle samples taken evenly spaced across the hall.
- The readings and the baseline records handed to you at handover. See section 4.
What the finished hall is measured against
Phase 5 ends in particle samples measured against the ISO 14644-1 Class 8 limits. Section 4 sets out what that classification covers, what it does not, how a hall is measured against it, and why no cleaning contractor can be “certified” to it.
Air quality control while the trades are still working
In a data hall, dust removal is an air problem before it is a surface problem. Our general scope of work states its purpose as reducing airborne and surface-level particulates, in that order. During construction the airborne half is what stands between a finished room and a room you can put racks in. The controls below run across the clean-build program, and they are grouped here by what each one protects.
Keeping the air handling system out of the contamination path
Run the air handlers during the dirty phases and you load the plenum, the coils and the filters with construction debris. A surface problem becomes a problem distributed through the system that is supposed to be cleaning the room. The program is built to avoid that.
- CRAC, CRAH and fan-wall units are wrapped and idled from Phase 1 and stay that way until the first deep clean is complete.
- Non-critical perforated tiles are sealed for the duration, and we work with your operator to swap perforated tiles for solid ones. The plenum should not be fed from the room while the room is a building site.
- Fan-wall plenums, coils and perforated decking are wiped with IPA-based antistatic wipes at the Phase 3 deep clean, before anything is started.
- Air handlers are then unwrapped and run for a two-hour purge, with differential pressure watched across the filters throughout. A rising differential tells you a filter is loading up before the room does.
- Air scrubbers run as standard on new-construction work, not only in the run-up to final sampling.
- At Phase 5 all temporary MERV-11 filters are replaced with new MERV-13 units before testing begins, and air scrubbers are run for 24 hours ahead of sampling.
You are entitled to ask where those filter grades come from. ASHRAE Technical Committee 9.9, in Gaseous and Particulate Contamination Guidelines for Data Centers, recommends MERV 11 or MERV 13 filtration on air entering a data center. Our filter step comes from our own scope of work, not from that document, and we are not claiming conformity with it. We quote the recommendation only so you can see that the range we work in and the range ASHRAE names are the same range.
Keeping contamination out at the door
During construction, the biggest single source of new particulate in a hall is the traffic through its own doors. These controls run daily from Phase 1 through to handover.
- Tack mats at every data hall entry and exit point.
- Automatic shoe-cover dispensers at hall entries, with booties changed on the way in.
- All of it checked and refilled regularly, more often where the traffic demands it. An entry control that has run out is worse than none, because everybody still believes it is working.
- Common corridors cleaned as often as the hall itself, so dirt is not tracked straight back in from outside the door.
- Once the deep clean is done, cable is pre-terminated or cut in a negative-pressure anteroom. Open cable cutting in a clean hall is a decision to clean it again.
How the air is measured
Verification runs in two places. An interim handheld particle check every 5,000 sq ft at the Phase 3 deep clean, and at Phase 5 a minimum of three samples spaced evenly across the hall after the 24-hour scrubber run, measured against the ISO 14644-1 Class 8 limits. The readings and the baseline records go to you at handover. What the classification does and does not cover →
Particulate is one axis, and it is the only one this measures
ISO 14644-1 classifies airborne particulate concentration and nothing else. Gaseous and corrosive contamination is the thing that attacks copper and silver on a board rather than blocking an intake. It sits on a separate axis, with its own standard and its own instruments, and this program does not measure it. If that is a live concern on your site, say so early. It needs a different specialist, and we will tell you that rather than quote around it.
Particle sampling is part of this construction program.
Air quality testing: we take the measurement, you get the data
Our crew on site can take an air quality test in the course of the work and hand you the results. We count particles on a regular basis through the job rather than once at the end, and you get the whole series, so the trend is visible to you.
That is the whole of it, and the shape of it matters. We take the reading and we give it to you. We are a cleaning contractor rather than a testing house. What you get is the result from your own room, in your hands, to read as you see fit, and the judgment about what it means for your space stays with you. It sits on its own, separate from the sampling built into the clean-build program above. Ask for it and we will write it into the scope of work.
Send us the scope and the date
Hall count, surfaces in scope, what phase the building is in, your access constraints, your change window, and the date you need racks in the room. That is enough to price against, and enough to tell you straight whether the date is reachable.